
Fire Door Regulations For Edinburgh HMO Properties

Fire Doors is a subject which regularly creates a lot of confusion when it comes to HMO properties in Edinburgh. Landlords, agents, and others associated or involved with ensuring they meet the various regulations governing fire safety, need to be clear on the details.
Here we look at the criteria a fire door needs to meet to be classed as a fire door. We explain how to decide if your existing doors can meet the minimum requirements, and what to do if they can’t.
What is a Fire Door?
Any door where there is a stair, corridor or escape route serving sleeping accommodation should be constructed of fire-resisting partitions and have a self-closing mechanism to enable it to resist a fire for at least a short duration of 30 minutes.
These doors are often referred to as an ‘FD30’, which stands for ‘Fire Duration 30 Minutes’.
All elements of the door, including how well fitted it is, determine its fire resistance capability. This includes the frame, any glazing, side panels, ironmongery, letter box, key holes and latches.
Can I Keep The Existing Internal Doors?
Some existing doors may be suitable provided they are of substantial construction and close fitting (the British Standard states 3mm at the top and sides). These are commonly known as nominal doors. Although there is no conclusive definition of a nominal door, the doors must not be cracked, damaged or contain any holes. ‘Holes’ also means any keyholes or privacy ‘peepholes’.
Lightweight doors, hollow doors and doors with very thin panels are unlikely to meet the minimum standards and should be avoided.
Upgrading Doors
Existing doors may have the potential to be upgraded to an acceptable fire resistance level. However, existing domestic panel doors which are warped, split or have substantial gaps may not be suitable for upgrading. Any upgrade must achieve the minimum of short duration (30 minutes) fire resistance and must be correctly applied as per the manufacturer's instructions.
If an existing door has been upgraded, it is the landlord’s (or their agent’s) responsibility to provide evidence to show that the upgrade meets the required standard.
The gap between the door leaf and the frame is normally fitted with intumescent strips and smoke seals in either the door or preferably the frame.
These are strips of brush-like material which are fitted into routered slots along the top, bottom and both side edges of the door. These strips expand in the early stages of a fire and fill the gap between the door and the frame in response to heat. This enhances the protection offered by the door as these smoke seals prevent the spread of smoke at ambient temperatures.
What About Cupboard Doors?
Cupboard doors are required to offer the same fire resistance if they are located off the hallway. As opposed to the fitting of self-closing devices, small cupboards with low risk can be locked shut when not in use. In general, if a cupboard has more than a 1.5m head height and has a sufficiently large enough floorspace to stand in, or has any potentially flammable items or risk in it, then a fire door should be fitted.
If the cupboard has any source of ignition, such as a light bulb, or a socket or fuseboard, or any wiring, then a fire door should be in place.
Entrance Doors
Any flat or apartment main entrance door which is accessed via a common stair should also meet the minimum fire door standards. Any privacy peephole or letterbox must be fire-rated and have intumescent properties.
Any other holes, such as a mortice lock keyhole, must be filled in with intumescent putty or completely blanked off.
Generally, bathrooms do not require a fire door. However, if the bathroom contains a washing machine, tumble dryer, dishwasher etc. then a fire door may be required due to the increased fire risk.
Fire Door Dimensions
Existing doors should have a minimum main frame thickness of at least 38mm. This is wide enough for the door edges to be routered and accept the intumescent strips without unduly compromising the ability of the outer door edges to withstand the minimum 30-minute fire duration.
Panelled Door Upgrade Options
If the door is panelled, which is typically the case for most traditional doors in Edinburgh, it is almost certain that the panels will not meet the minimum thickness requirement, but there are upgrade options.
If the main frame of a panelled door is at least 38mm wide, then there are several options.
The panels can be upgraded by removing the beading on the internal risk side (i.e. the bedroom side of a bedroom door rather than the hallway side) and fitting either intumescent fireboard to the size of each panel or fitting a fire-retardant card material called Envirograf to each panel. The beadings can then be refitted. The boarding or Envirograf can then be painted to match the door, although this isn’t a great alternative if the rest of the door is stripped or bare natural wood.
Alternatively, the whole of the door can be fitted with fire-retardant board. There are specific fitting requirements, such as the type and spacing of the fixings being used too. This option does provide good fire resistance, but is not aesthetically pleasing as the door on the risk side does simply look like it has a large plain board fitted to it.
In situations where the existing door does not meet the minimum thickness, or where a better aesthetic finish is preferred, the best option is to fully replace the door with a solid wood FD30 fire door ‘blank’. This is cut to size, then has the edges trimmed and hardwood edging fitted to it, which is then routered for the intumescent strips. New fire-rated hinges are fitted, and should be at the top, centre and bottom of the door, to help prevent heat warping the middle of the door in case of a fire.
The door can then be fitted with surface-mounted quadrant beading to replicate the four or six-panel original doors. You can then choose to varnish, stain or paint it to look more like the original.
This may sound too modern but, in reality, a well-made fire door blank, dressed to match the original door, will blend into most flats very well and be hardly noticeable. This is certainly the best overall method for ensuring the doors meet the HMO requirements and is the one most frequently recommended by the Scottish Fire Service.
Why Fire Doors Matter
These photos were taken the morning after a fire in a shop on the ground floor of a residential block on South Clerk Street in 2013, where we managed the top floor flat. They demonstrate the damage which hot smoke can do to a room. Neither of these rooms were actually 'on fire' as it was contained in the shop. Fire doors helped to prevent the spread of the fire.
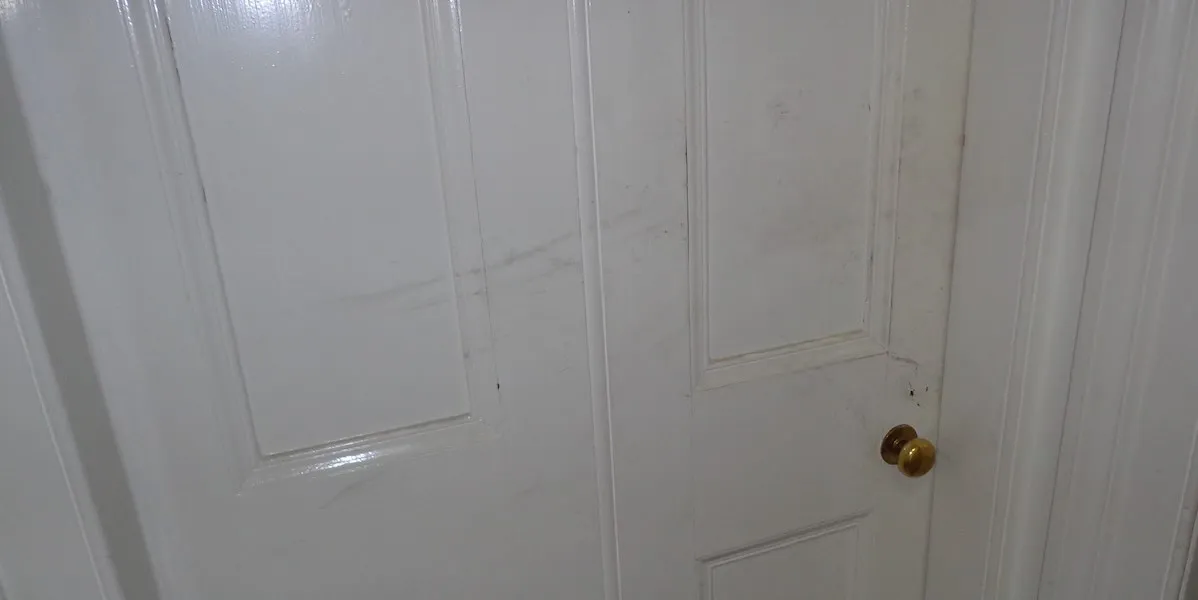
The FD30 door on a bedroom in our managed flat. The grubby marks are from the firemen who attended in the middle of the night and rescued a tenant from the flat.
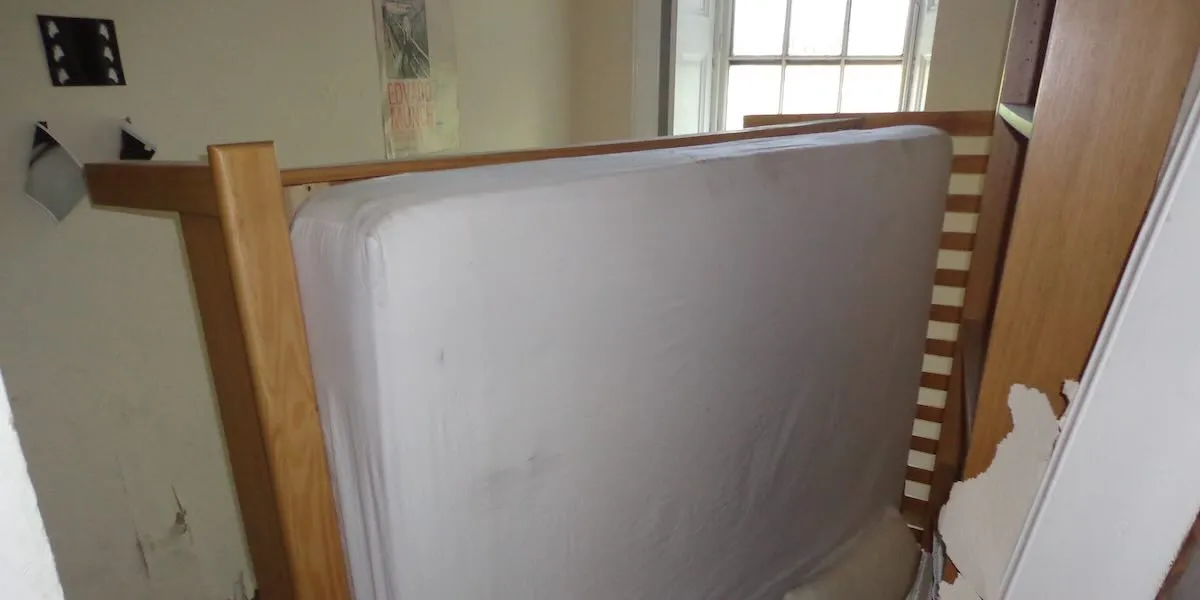
The inside of the bedroom in our managed flat after the firemen had pulled the bed away and the carpet back to check the spread of the smoke. Note how normal the walls are.
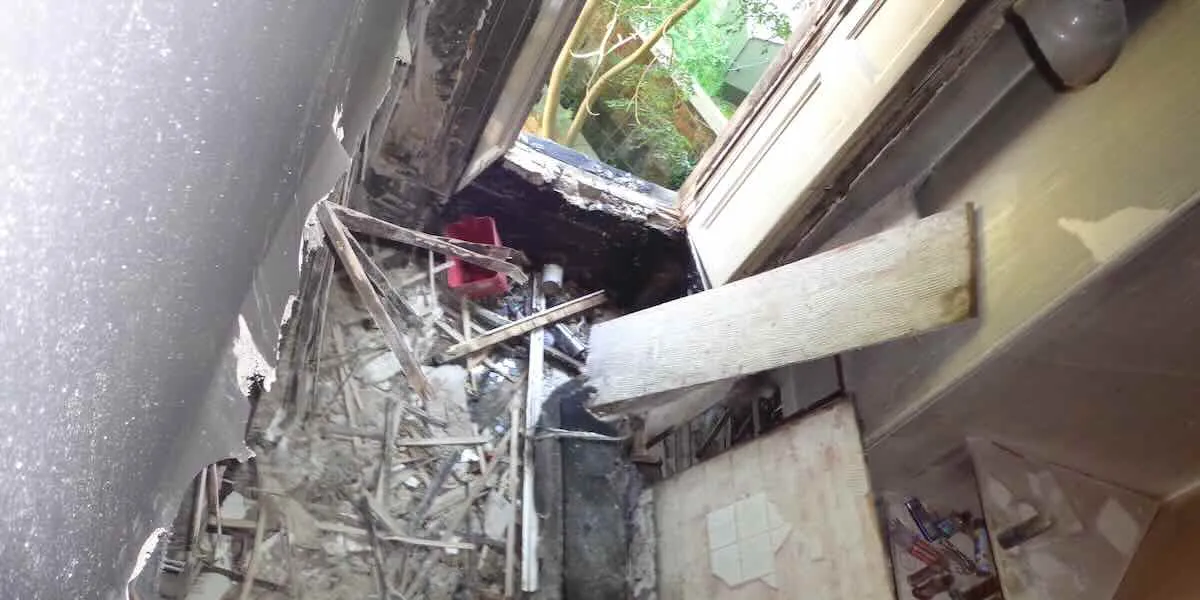
The view from the hole in the floor (made by the firemen) of our bedroom into the room below, which was a bathroom. Note the smoke damage to the walls. They appear dark grey but were originally magnolia. The firemen ripped the lower walls off to check for fire spread, hence the general damage.
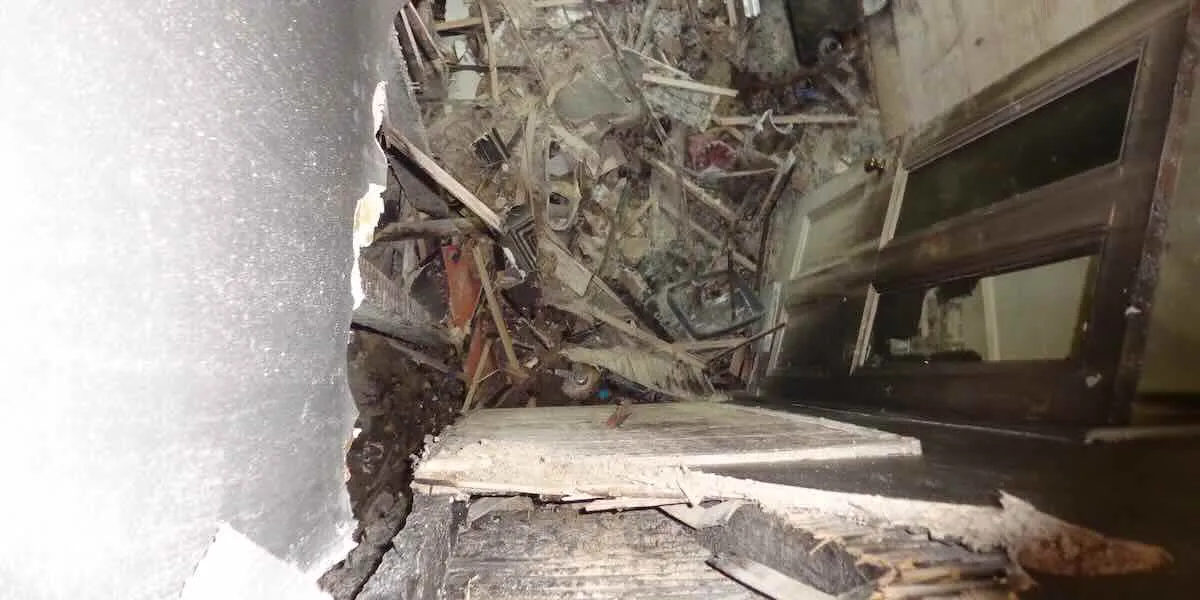
The same bathroom, showing the door. Bathrooms do not require FD30 doors, and the damage can be seen here. No routering or intumescent strips are present and there is no door closer.
Safety First
Whichever option is chosen, any fire door must not have any holes for fire to enter the room, and must be fitted with a door closer which will fully close and latch the door from a 90 degree open angle when it is let go from being fully open.
Ultimately, the primary function of a fire door is to protect the life of your tenant in the event of a fire for a sufficient period until help arrives.
If you need further advice about your fire doors, please speak to our Edinburgh lettings experts.